SIGN UP Login/Register
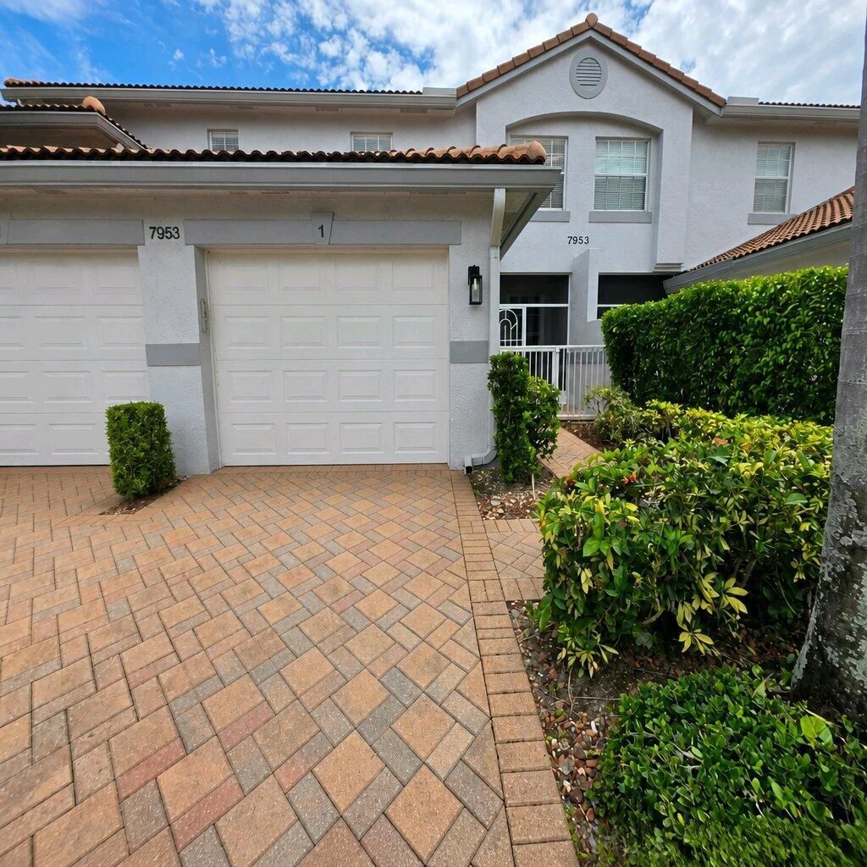
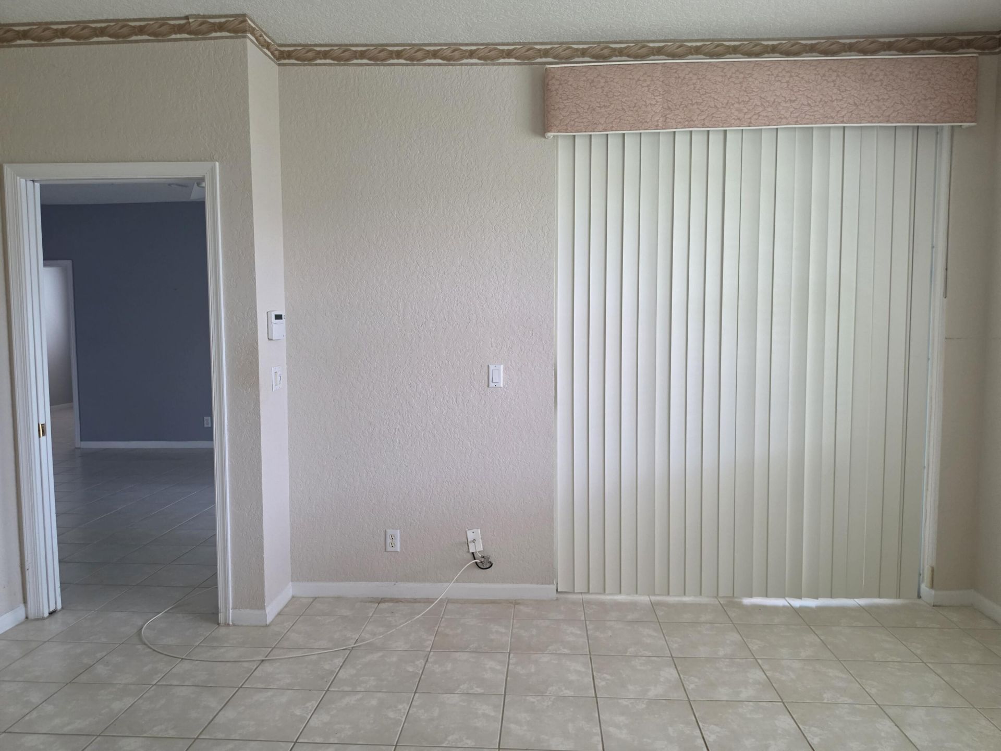
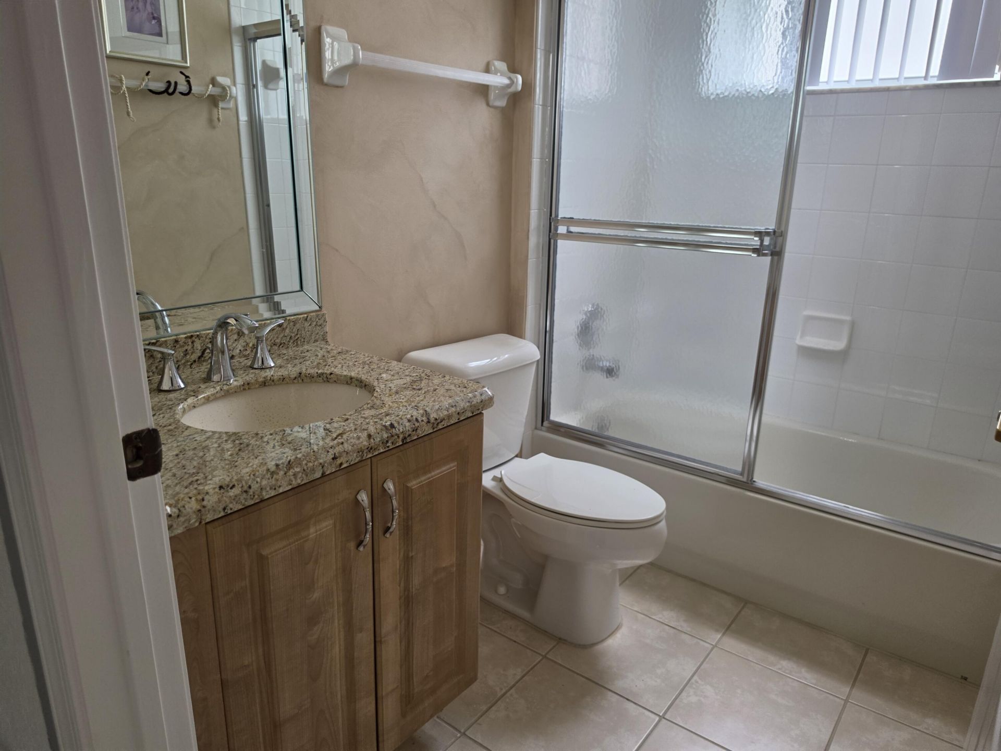
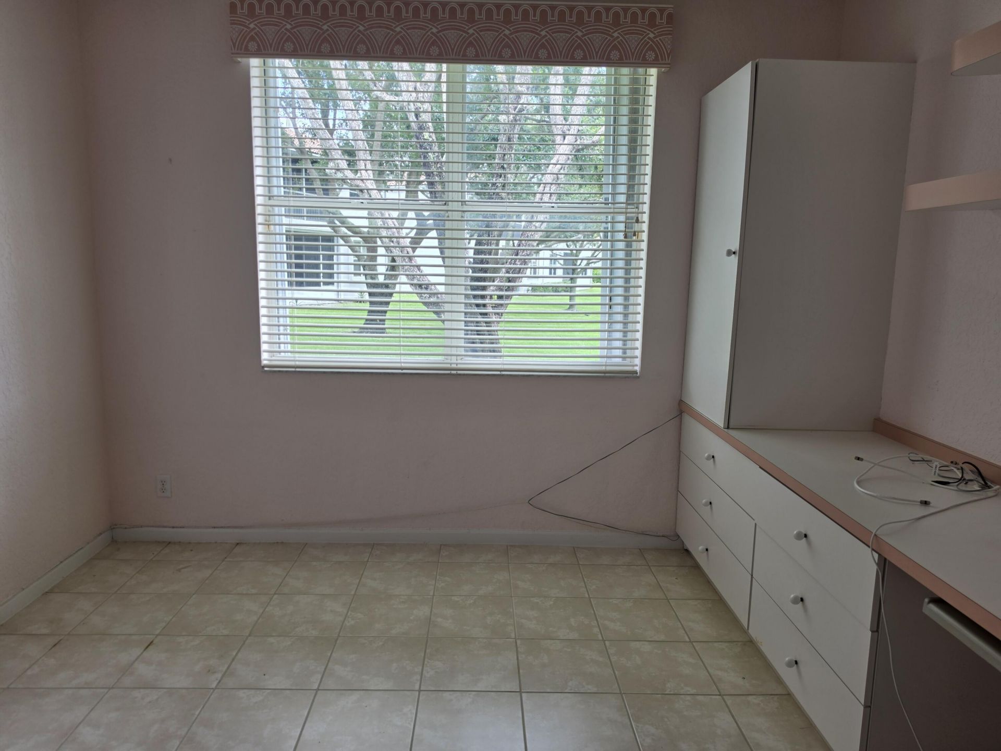
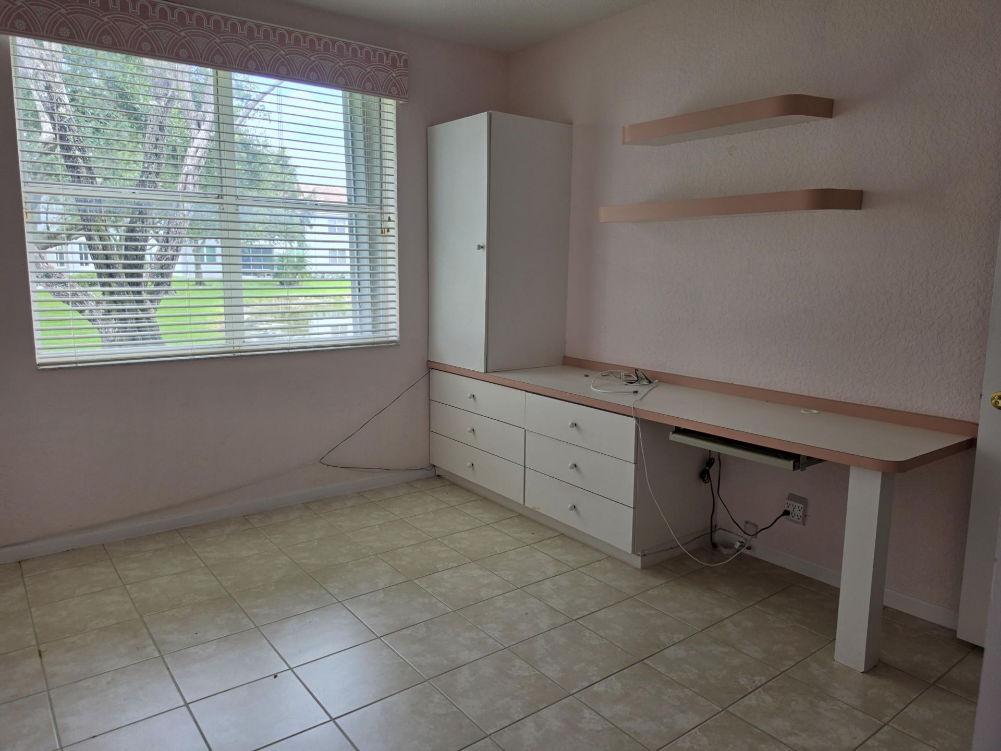
7953 Laina Lane, Unit 1, Boynton Beach, FL 33437 Photo
New - 18 Hours Ago
7953 Laina Lane, Unit 1, Boynton Beach, FL 33437 Photo
New - 18 Hours Ago
7953 Laina Lane, Unit 1, Boynton Beach, FL 33437 Photo

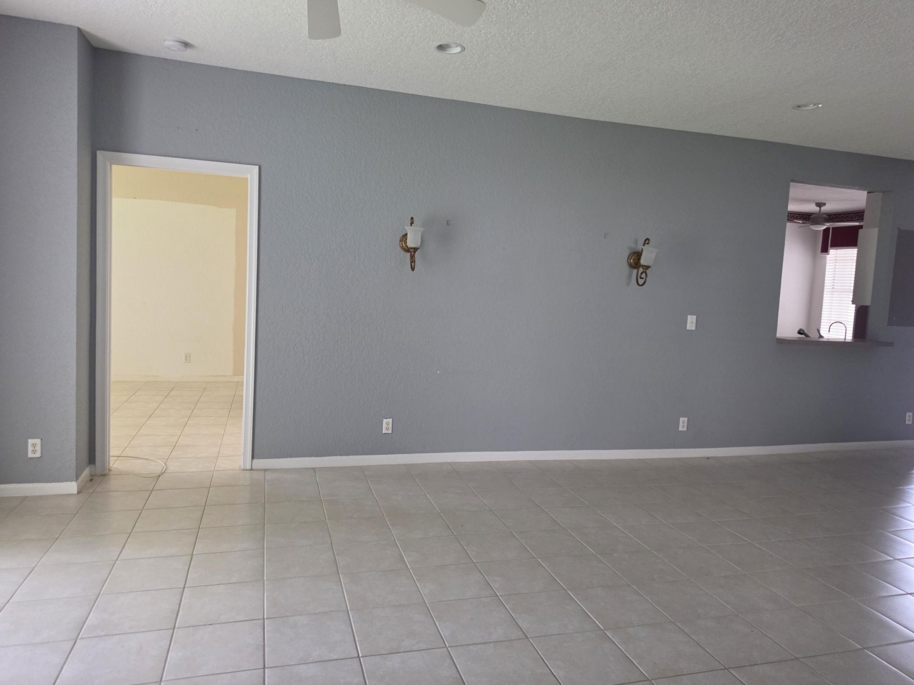
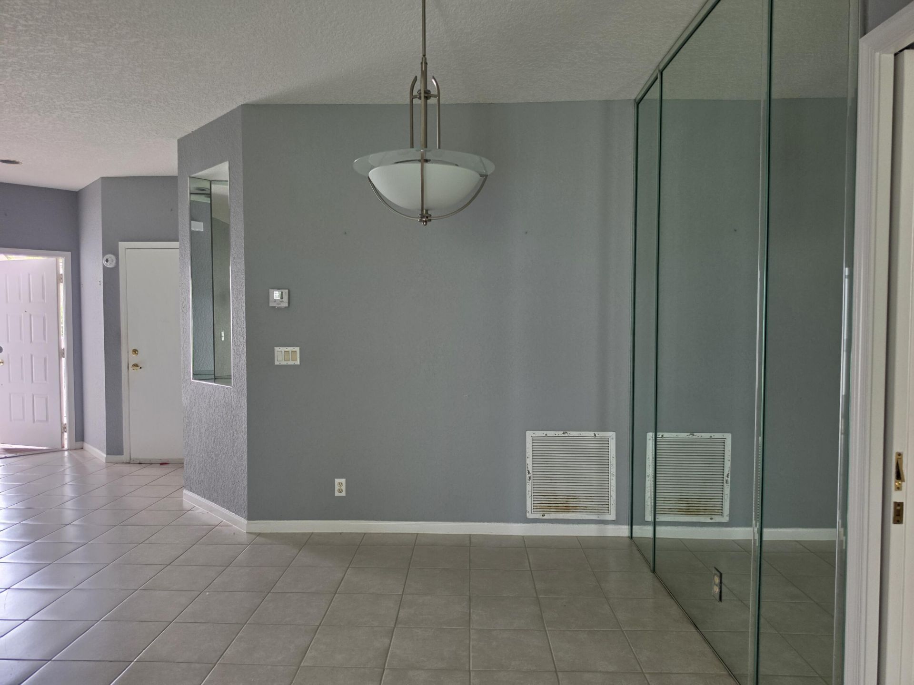
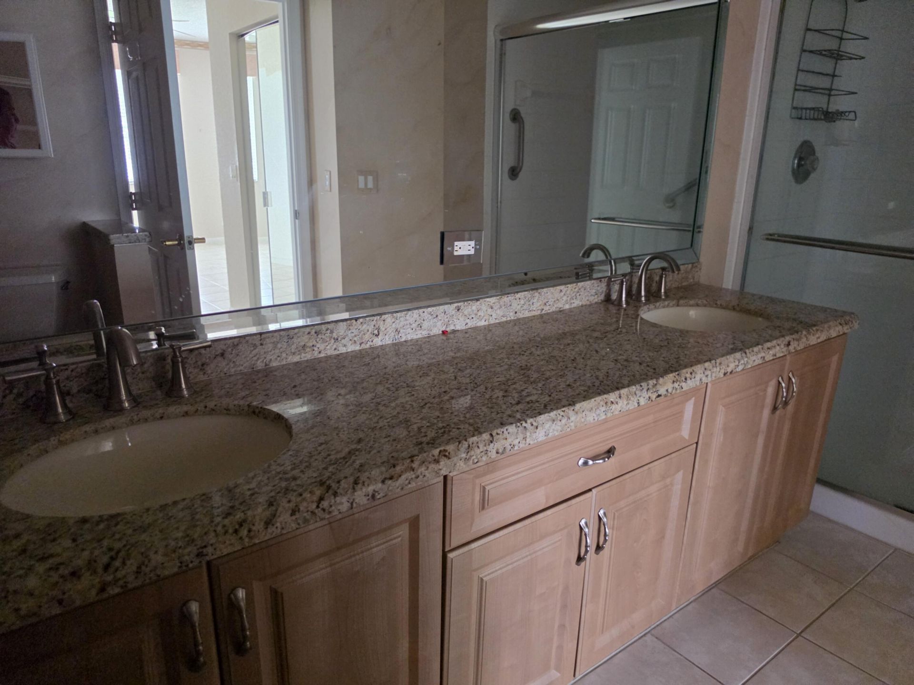
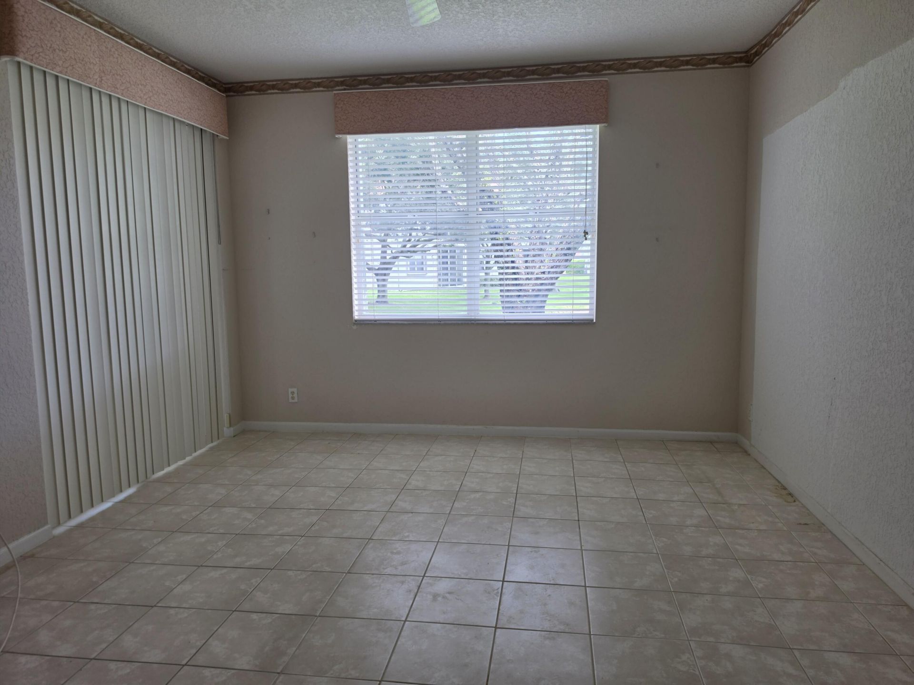
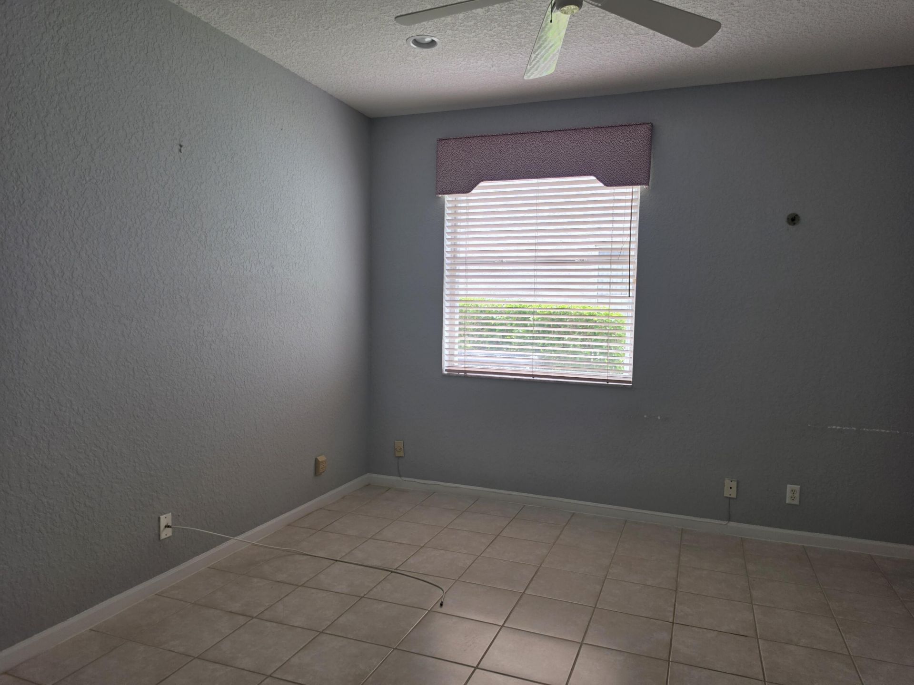
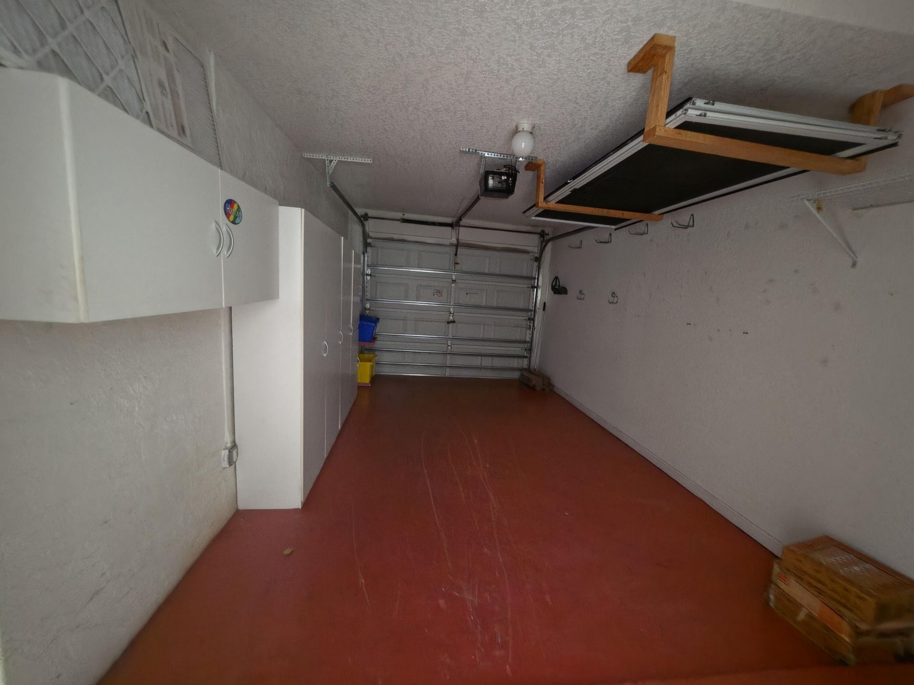
14 Total Photos [Click to View All]

7953 Laina Lane, 1 Boynton Beach, FL 33437
$235,000
  • Beds
    3
  • Baths
    2 full
  • Total Square Feet
    1,806

Welcome to this charming 3-bedroom, 2-bathroom waterfront condominium in Grove Village Condo, Boynton Beach. This ground level residence offers 1,375 square feet of finished living space and includes convenient one-car garage parking. The thoughtful layout provides comfortable accommodations with multiple bedrooms and bathrooms for your household needs. Located in a waterfront community, this property offers access to a clubhouse , manager on site in a well-established condo development. This i...

View More

Property Summary

MLS Number: B26057323
Status: Active
Subdivision: GROVE VILLAGE CONDO
County: Palm Beach
Bedrooms: 3
Total Square Feet: 1,806
Price Per Sq. Ft.: $130
New Constuction: No
Waterfront: Yes
Property Type: Residential - Condominium
Cooling: Central Air, Ceiling Fan(s)
Garage: 1 car attached
Heating: Central
Roof Type: Barrel, Tile
Stories: 1.0
Taxes: $4,973
Year Built: 1997
HOA Fee: $659.83/ Monthly

Featured Amenities

Built-in Features
Walk-In Closet(s)
Billiard Room
Clubhouse
Fitness Center
Game Room
Management
Pool
Sauna
Shuffleboard Court
Spa/Hot Tub
Tennis Court(s)
Manager On Site
Bocce Ball
Library
Pickleball Court(s)

Property Details

Accessibility: Accessible Entrance
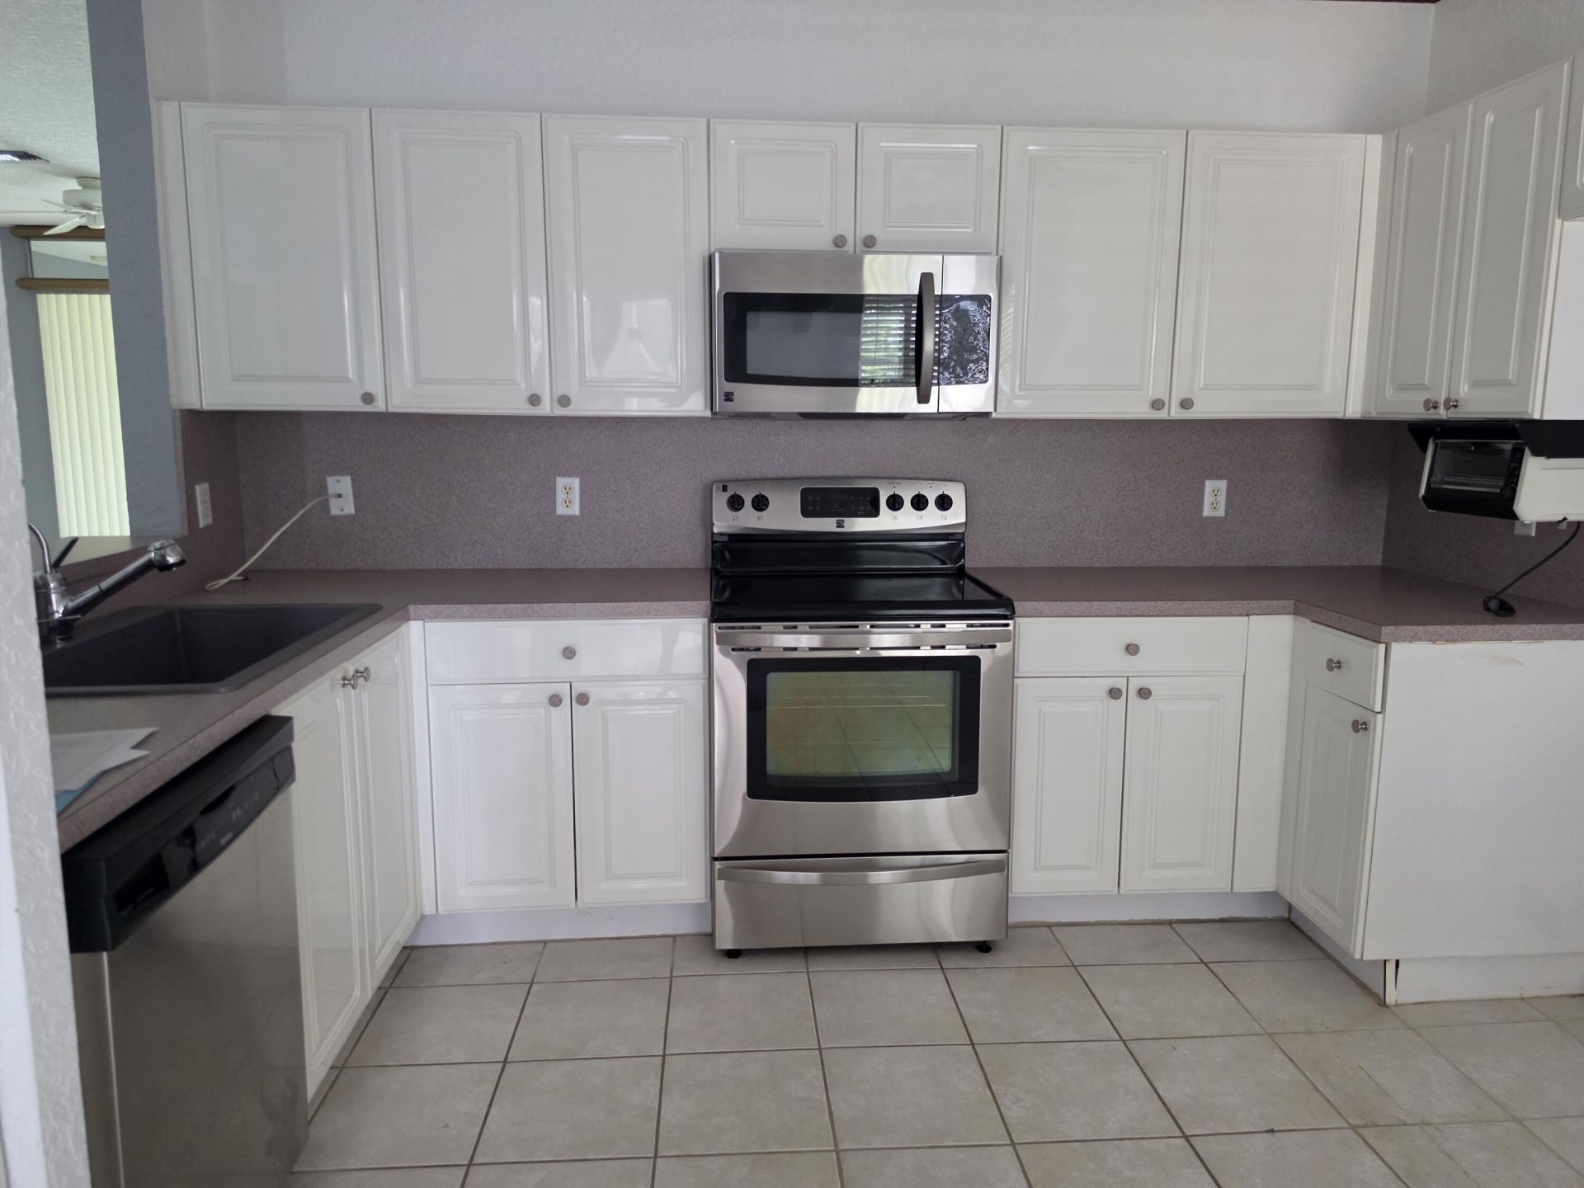
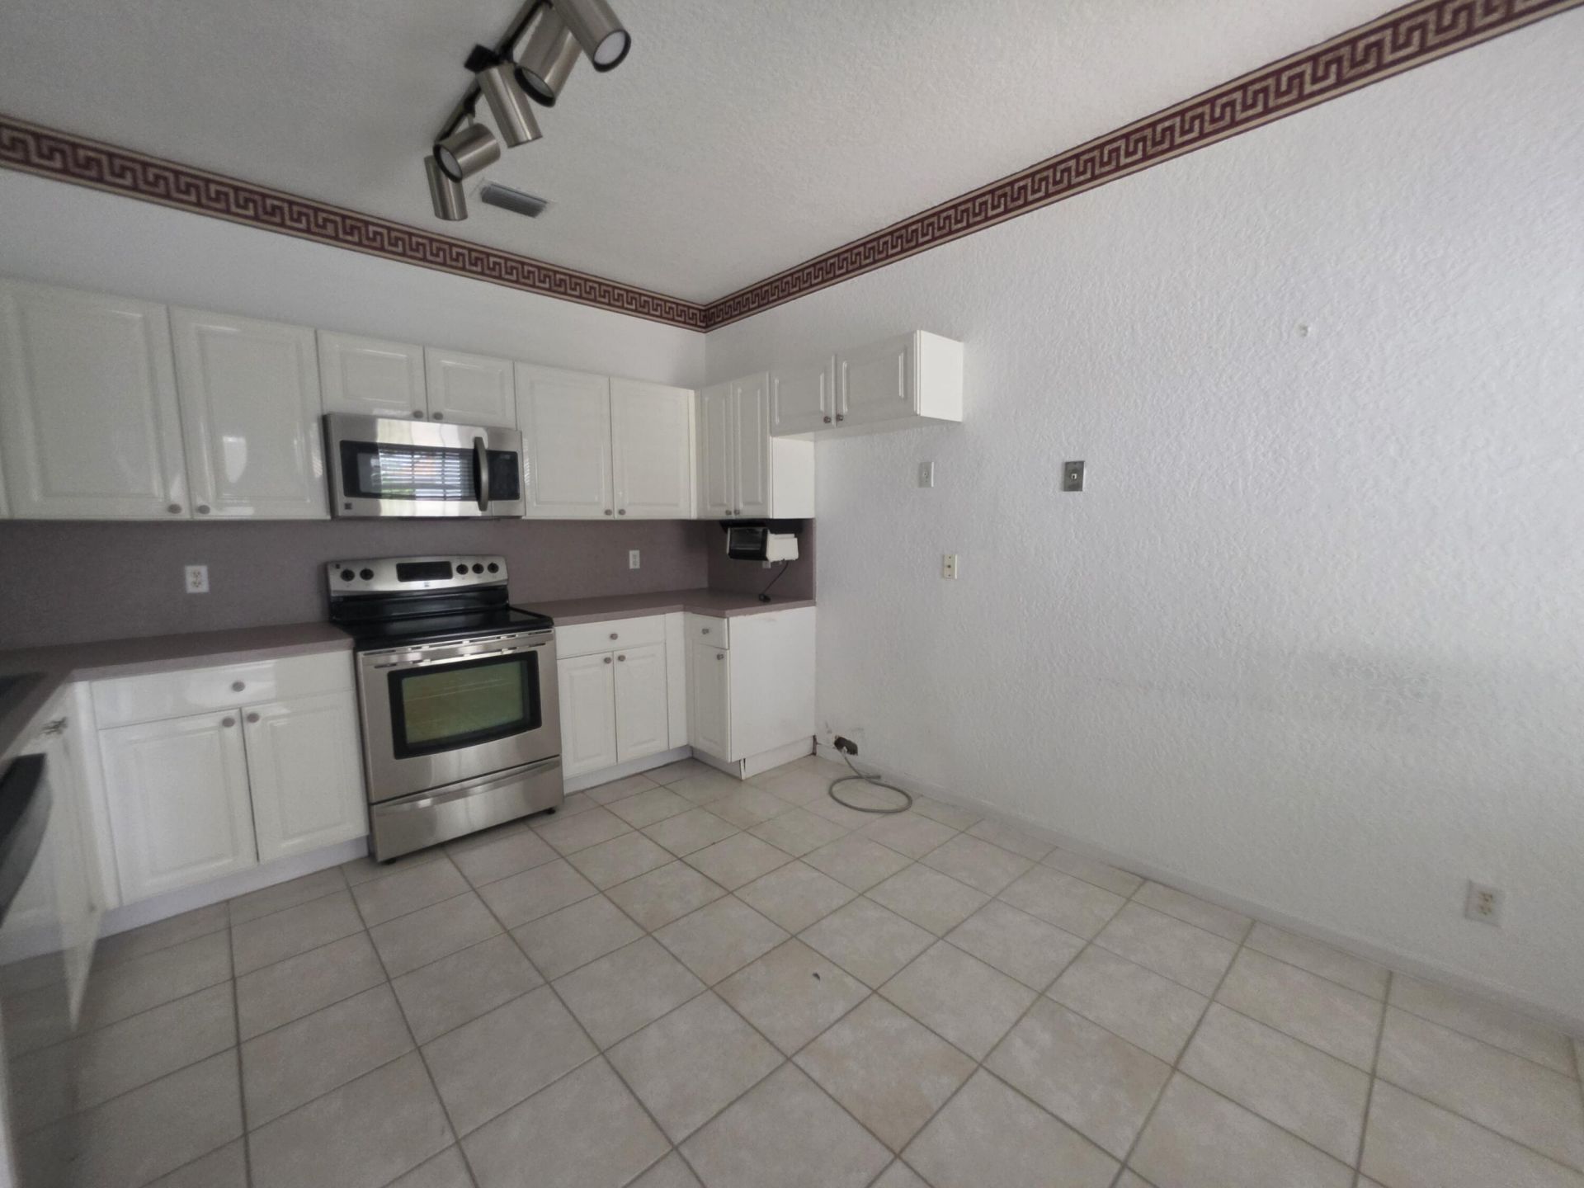
Appliances: Disposal, Dishwasher, Electric Range, Microwave, Range
Association: THE GROVE
Association Fee Includes: Cable TV, Insurance, Maintenance Grounds, Security
Exterior: Stucco, CBS
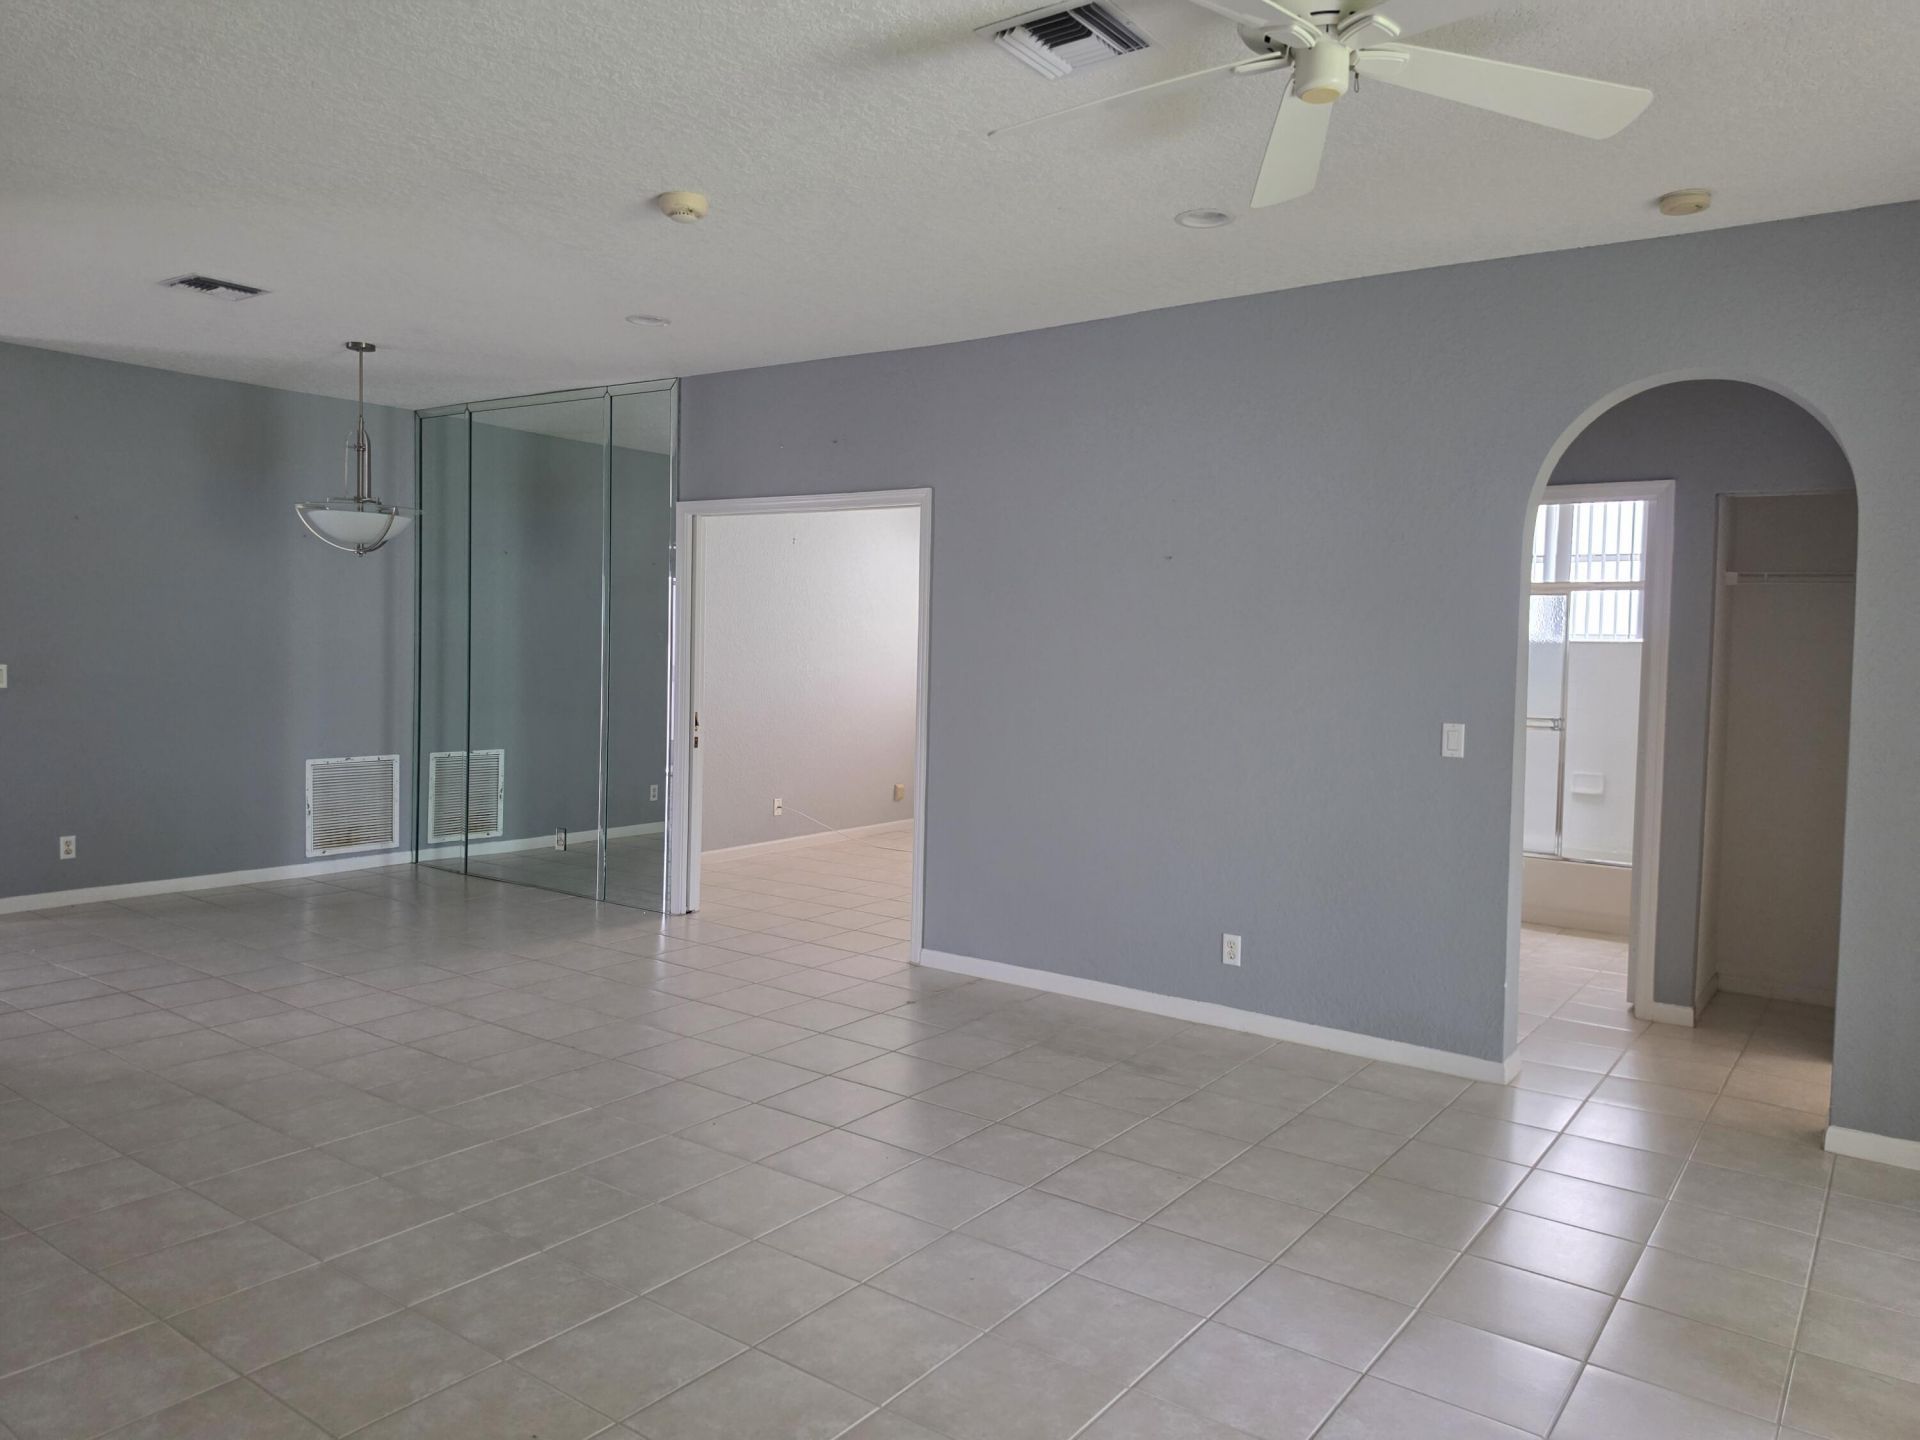
Flooring: Ceramic Tile, Tile
Hot Tub: Yes
Laundry: Electric Dryer Hookup, Laundry Room
Parcel#: 00424521120210010
Parking: Driveway, Garage Door Opener, Garage, Attached Garage, Attached
Parking Notes: Driveway, Garage Door Opener, Garage, Attached Garage
Pets Allowed: Yes, Number Limit, Size Limit, Pet Restrictions Possible
Restrictions: Buyer Approval Required, Lease Restrictions
Sauna: Yes
Security: Smoke Detector(s)
Sewer: Public Sewer
SQFT Living: 1375
Structure Type: Multi Family
Total Rooms: 3
Utilities: Cable Available, Electricity Available, Water Available
Water: Public
Construction: Stucco,CBS

Room Sizes

Kitchen: 12 X 14 Level First
Living Room: 14 X 16 Level First
Primary Bedroom: 15 X 13 Level First

Local Schools

High School: Park Vista
Middle School: West Boynton
Elementary School: Crystal Lakes (Palm Beach)

Neighborhood Information

Neighborhood Map

Neighborhood Hero

Neighborhood Highlights

Neighborhood Characteristics

Neighborhood Market Trend

Neighborhood Schools

Courtesy of

Agency Name: Lauria Realty Group Inc
Agent Name: Elizabeth Lauria
Agency Phone: 561-909-7174

agent picture

Presented by

Agent Name: Cameron Post
Agent Phone: 772.320.5266
Agency Title: Illustrated Properties
Request Info

IDX logo

Cameron Post
ipre.com
Agent Cell:
772.370.3990
Office Phone:
772.221.1118

Mortgage Calculator

%
years/fixed
yearly
yearly (est.)

Estimated Payment

$ 1,636.84 Principal & Interest $1,153.88 Property Tax $414.42 Homeowner's Insurance $68.54
Mortgage Logo

Login to My Illustrated Account

Pixel