SIGN UP Login/Register
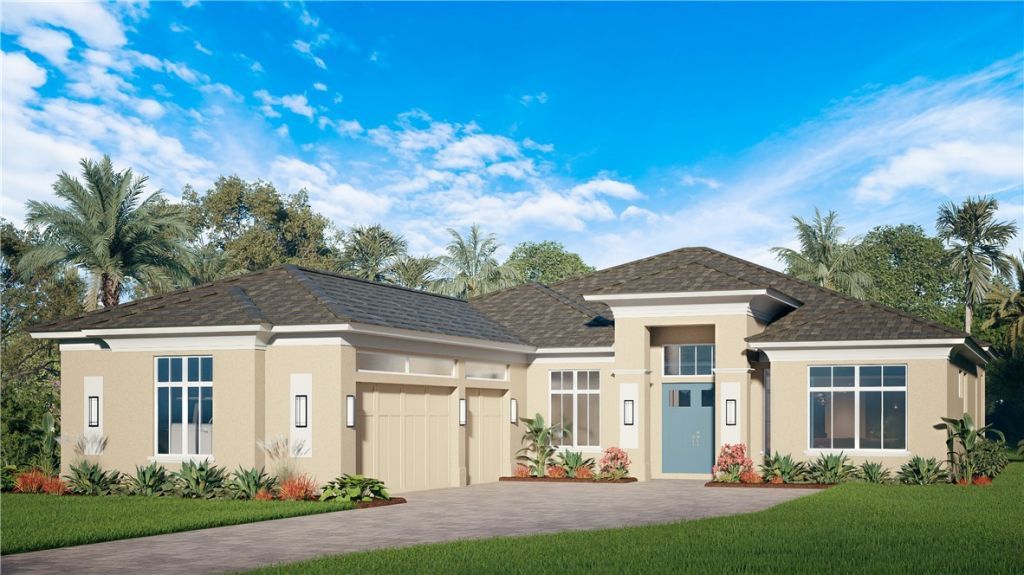
2267 Grand Harbor Reserve Square, Vero Beach, FL 32967 Photo

1 Total Photos [Click to View All]

2267 Grand Harbor Reserve Square Vero Beach, FL 32967
$2,186,000
  • Beds
    4
  • Baths
    4 full
  • Total Square Feet
    3,388
  • Lot Size
    0.27 acre(s)

The Artistry, currently under construction, 4 brms, 4 baths, plus a club room and a den. Features include 33 x 33 porcelain tiles throughout, a chefs kitchen w/Quartz countertops & an oversized center waterfall edge island. Natural gas cooktop & top-of-the-line Café appliances, including a 42-inch built-in refrigerator. Great room offers a gas fireplace w/quartz inlay & hearth surround. The master suite includes double walk-in closets, a luxurious standalone tub, and a spacious walk-in shower. ...

View More

Property Summary

MLS Number: 298349
Status: Active
Days on Market: 17
Subdivision: Reserve at Grand Harbor
County: Indian River
Bedrooms: 4
Total Square Feet: 3,388
Price Per Sq. Ft.: $645
Style: One Story
New Constuction: No
Waterfront: No
Property Type: Residential - Single Family
Cooling: Central Air
Fireplaces: 1
Garage: 3
Heating: Central
Lot Size: 0.27 Acres
Roof Type: Tile
Stories: 1.0
Taxes: $3,783
Year Built: 2026
HOA Fee: 680.34/ Monthly

Featured Amenities

Attic
Bathtub
Crown Molding
Garden Tub/Roman Tub
High Ceilings
Kitchen Island
Pantry
Pull Down Attic Stairs
Walk-In Closet(s)
Dues Paid Monthly

Property Details

Appliances: Built-In Oven, Cooktop, Dryer, Dishwasher, Disposal, Microwave, Refrigerator, Washer
Community Features: Sidewalks
Crops Included Y/N: No
Days on Site: 17
Directions: E on Hwy 60, N on Indian River Blvd, Straight into Reserve, E on Grand Harbor Reserve Sq
Door Features: Sliding Doors
Exterior: Block, Concrete, Stucco
Outdoor Features: Sprinkler/Irrigation, Patio
Flooring: Tile
Home Style: One Story
Home Warranty Y/N: No
Laundry: Laundry Room, Laundry Tub
Lease Considered Y/N: No
Listing Terms: Cash, FHA, VA Loan
Lot: 1/4 to 1/2 Acre Lot
Lot Dimensions: 75 x 155
Ownership: Single Family/Other
Parcel#: 32391400004000000030.0
Parking: Three Car Garage, Three or more Spaces
Parking Notes: Three Car Garage, Three or more Spaces
Patio/Porch: Patio, Screened
Pets Allowed: Yes
Pool: Pool, Private, Screen Enclosure, Salt Water
Property Attached Y/N: No
Property Sub-Type: Detached
Security: Smoke Detector(s)
Sewer: County Sewer
Special View Info: Pool
Swimming Pool: Yes
Utilities: Natural Gas Available
Water: Public
Water Features: None
Window: None
Construction: Block,Concrete,Stucco

Room Sizes

Laundry: 15 X 7
Recreation: 15 X 18
Den: 12 X 12
Bedroom: 12 X 14
Bedroom: 12 X 12
Bedroom: 13 X 12
Bedroom: 14 X 16
Kitchen: 16 X 13
Living Room: 17 X 22

Neighborhood Information

Neighborhood Map

Neighborhood Hero

Neighborhood Highlights

Neighborhood Characteristics

Neighborhood Market Trend

Neighborhood Schools

Courtesy of

Agency Name: The GHO Homes Agency LLC
Agent Name: Lisa D Krynski
Agency Phone: 772-257-1100

agent picture

Presented by

Agent Name: Cameron Post
Agent Phone: 772.320.5266
Agency Title: Illustrated Properties
Request Info

IDX logo

Cameron Post
ipre.com
Agent Cell:
772.370.3990
Office Phone:
772.221.1118

Mortgage Calculator

%
years/fixed
yearly
yearly (est.)

Estimated Payment

$ 11,686.40 Principal & Interest $10,733.56 Property Tax $315.25 Homeowner's Insurance $637.58
Mortgage Logo

Login to My Illustrated Account

Pixel