SIGN UP Login/Register
101 Oyster Cut, Vero Beach, FL 32963 Photo

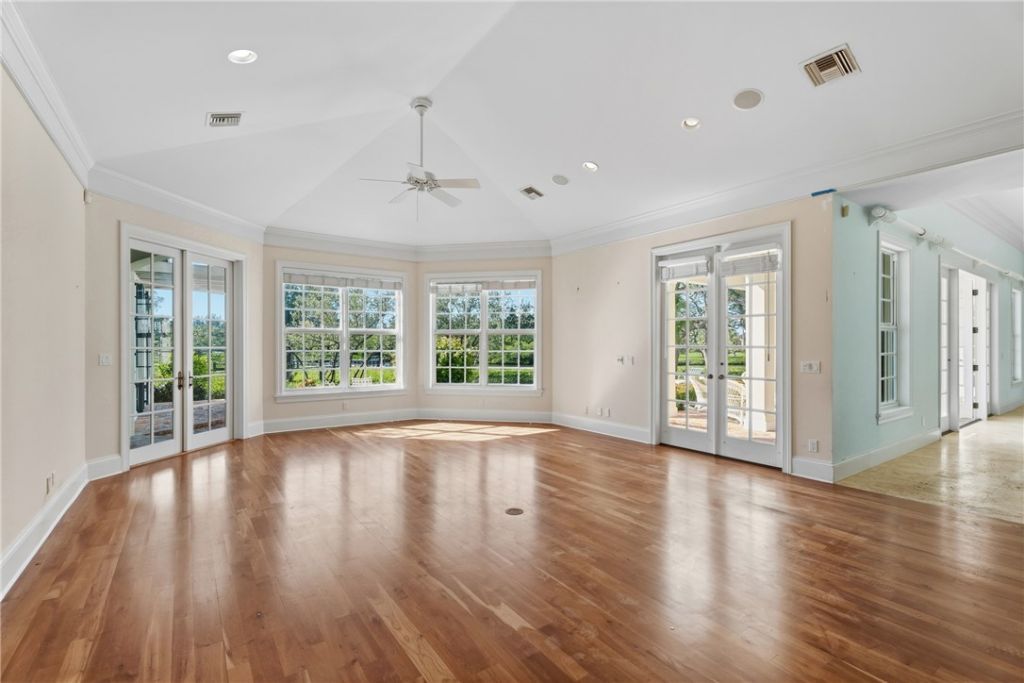
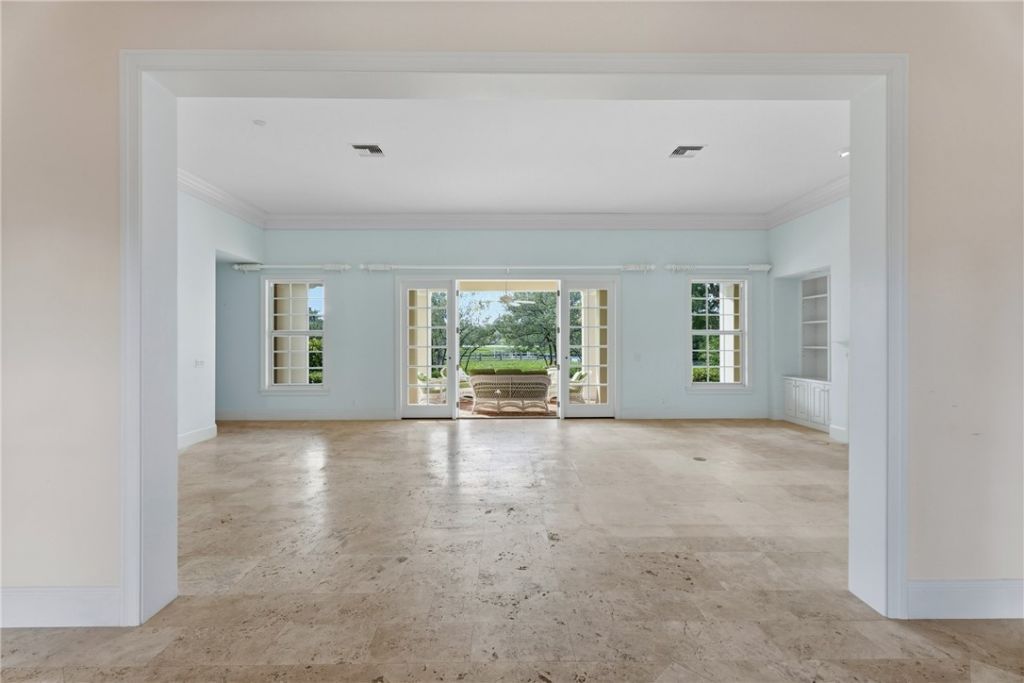
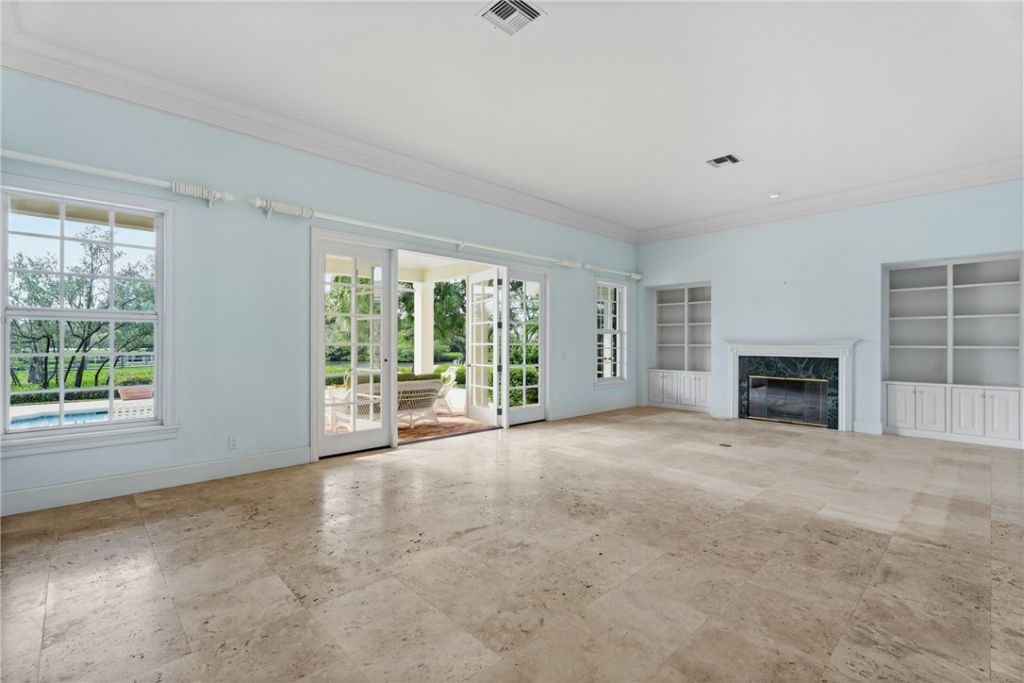
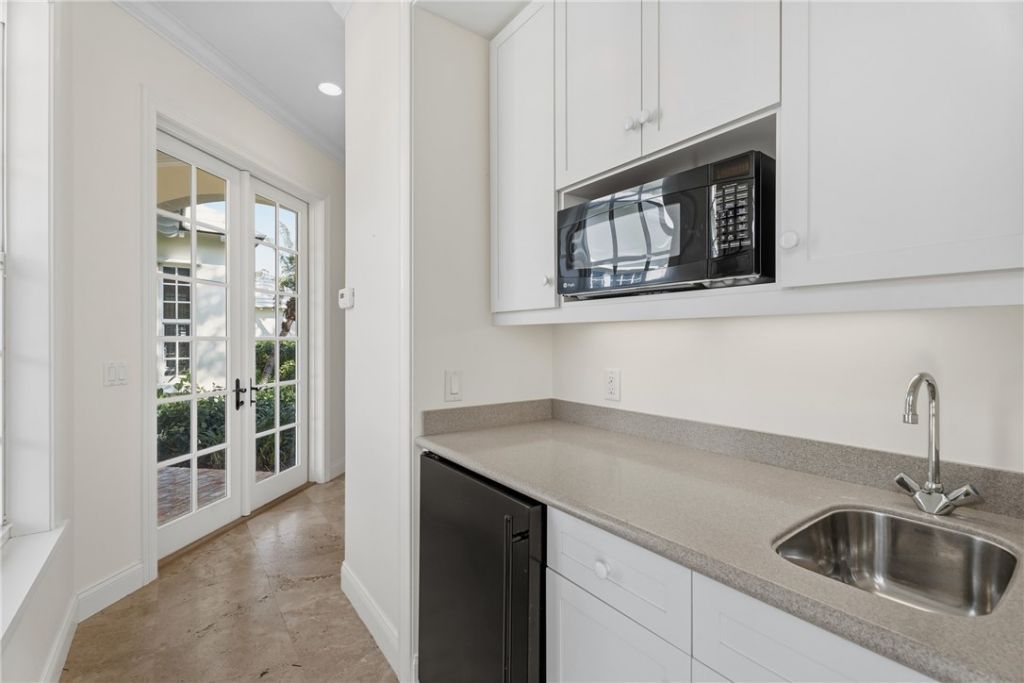
32 Total Photos [Click to View All]

101 Oyster Cut Vero Beach, FL 32963
$7,850,000
  • Beds
    6
  • Baths
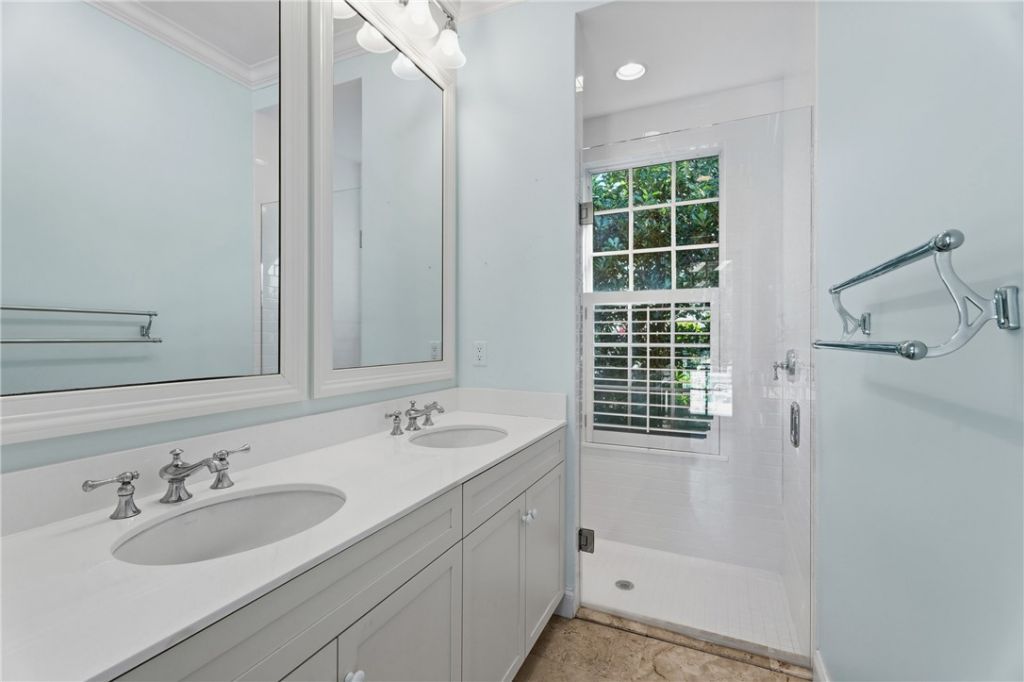
    6 full 1 partial
  • Total Square Feet
    5,212
  • Lot Size
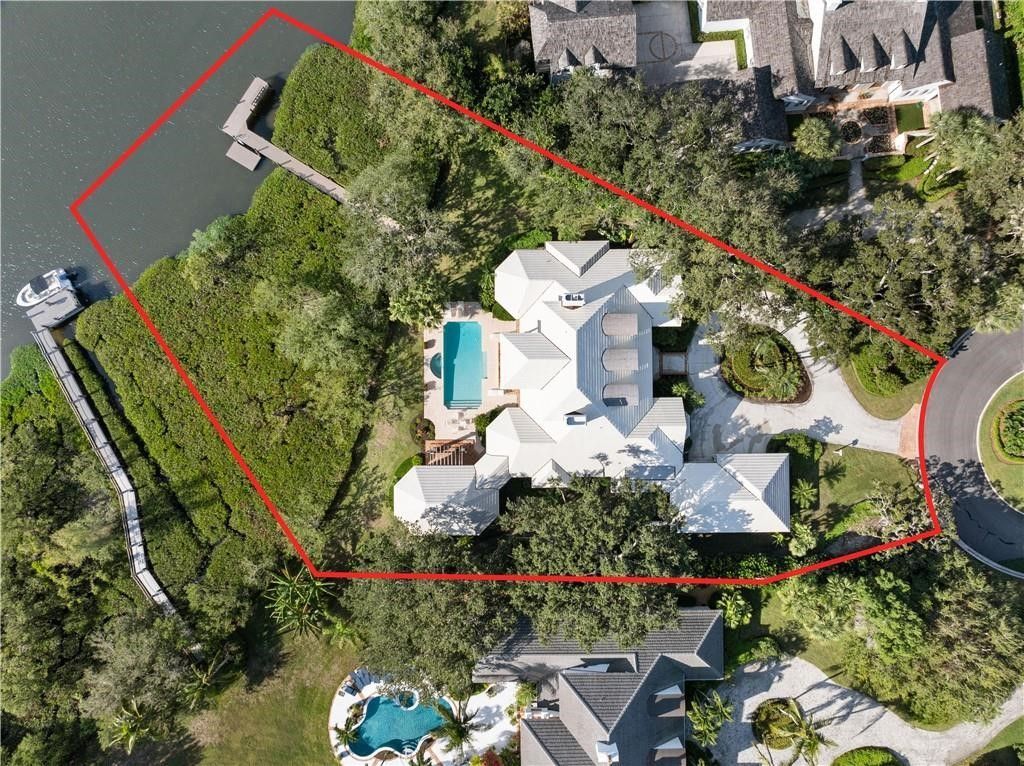
    0.75 acre(s)

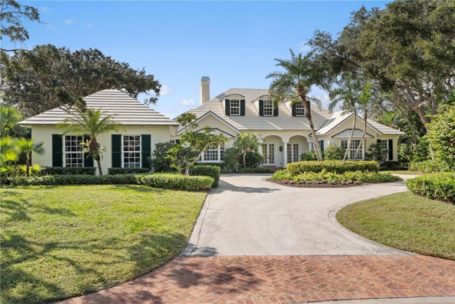
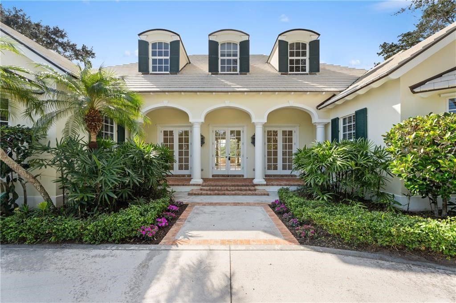
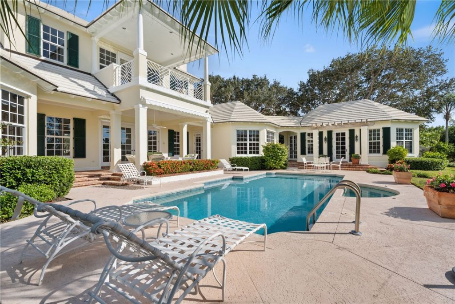
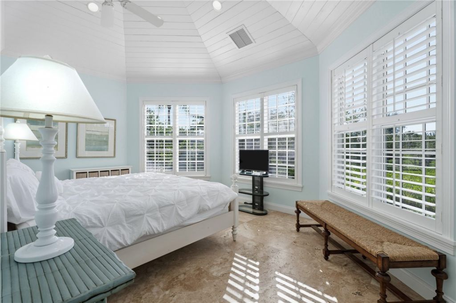
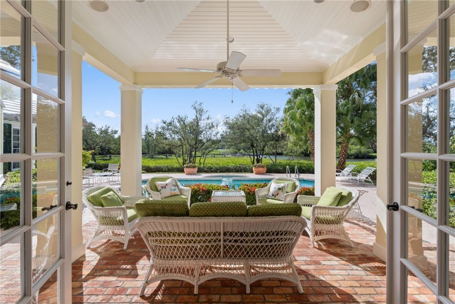
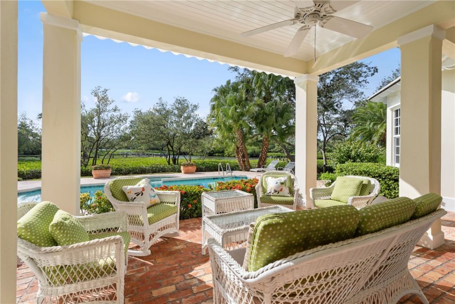
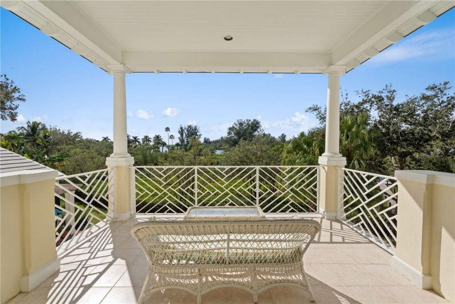
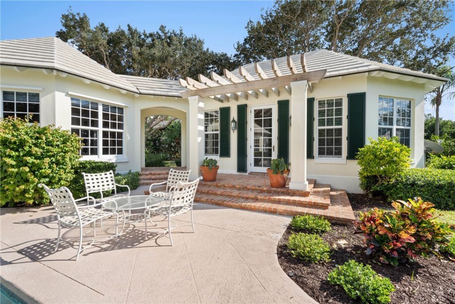
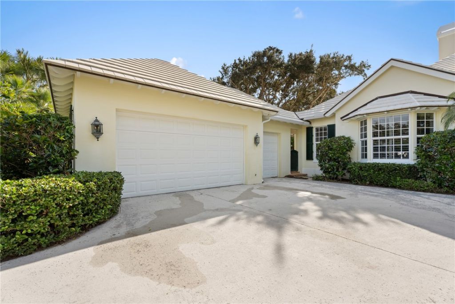
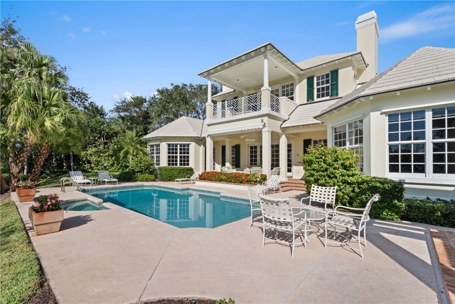
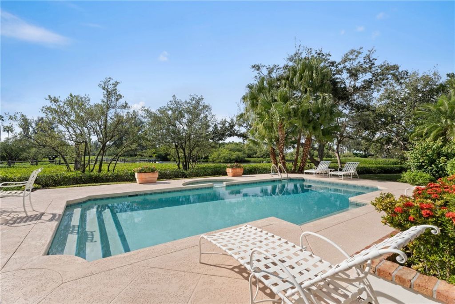
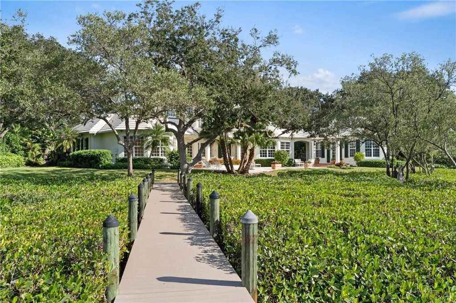
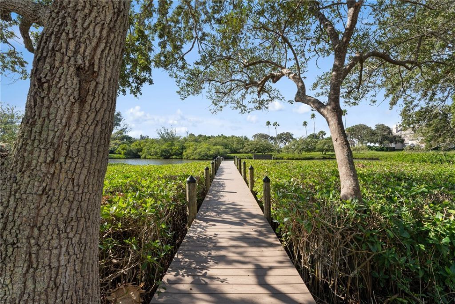
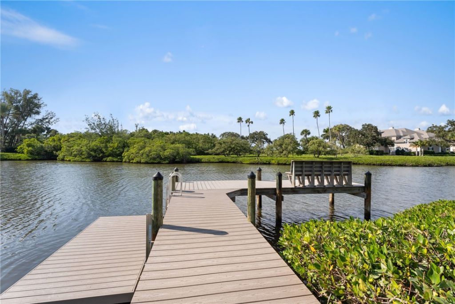
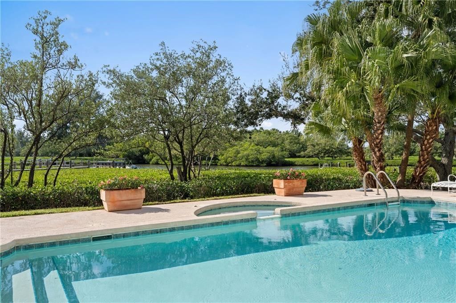
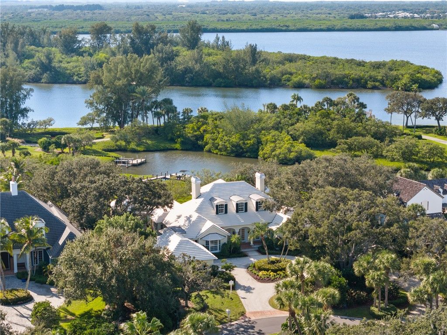
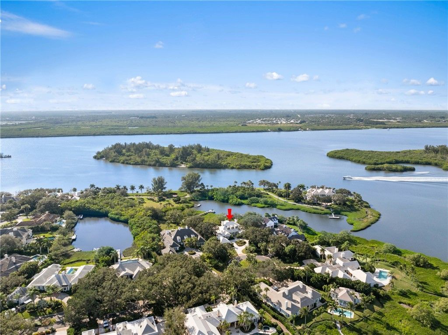
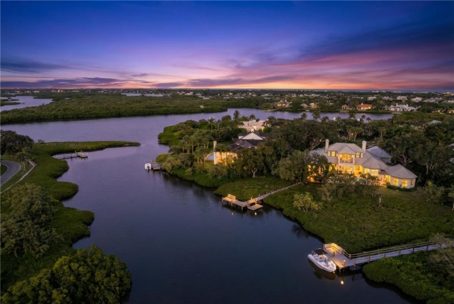
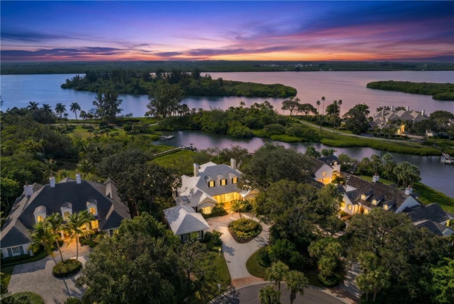
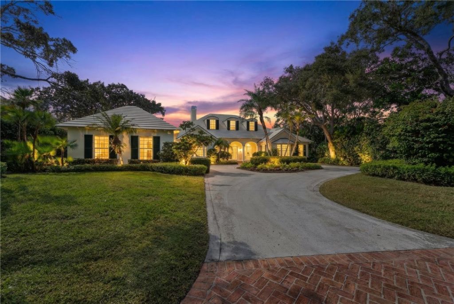
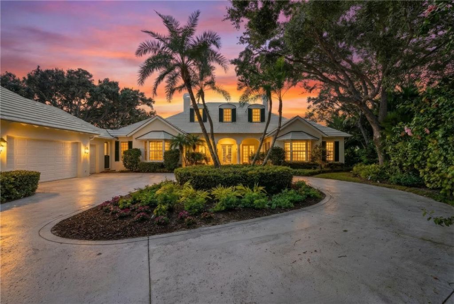
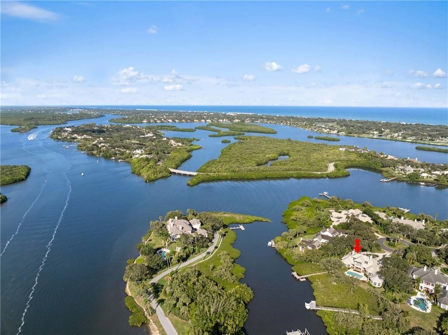
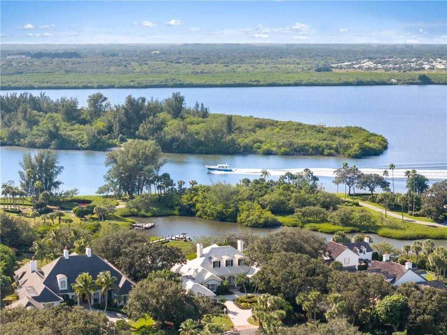
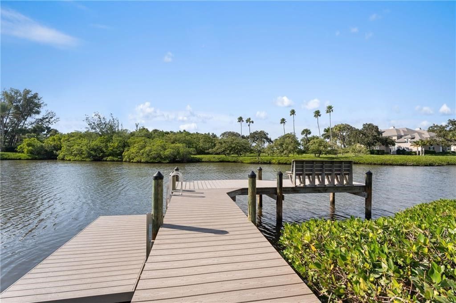
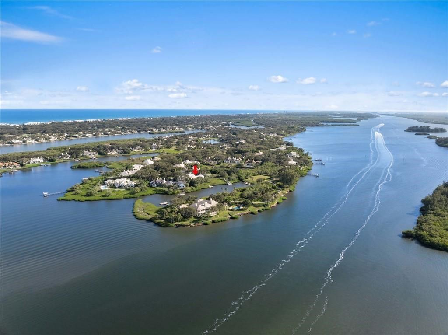
Johns Island, Vero Beach? Spectacular riverfront estate on .75 acres with a protected cove linked to the intracoastal waterway offering premier boating access. Enjoy vibrant waters teeming with fish, dolphins, birds, manatees and incredible riverfront sunsets. The 6,300± SF residence includes 4 bedrooms in the main home plus a 2-bedroom guest house, 3 car garage, 2 covered outdoor living spaces and pool. The interior is primed for selecting new kitchen and finishes, offering a rare opportunity ...

View More

Property Summary

MLS Number: 298076
Status: Active
Days on Market: 24
Subdivision: Johns Island
County: Indian River
Bedrooms: 6
Total Square Feet: 5,212
Price Per Sq. Ft.: $1,506
Style: Two Story
New Constuction: No
Waterfront: Yes
Property Type: Residential - Single Family
Cooling: Central Air,3+ Units
Fireplaces: 1
Garage: 3
Heating: Central
Lot Size: 0.75 Acres
Roof Type: Tile
Stories: 2.0
Taxes: $24,439
Year Built: 1998
HOA Fee: 350/ Monthly

Featured Amenities

Closet Cabinetry
High Ceilings
Kitchen Island
Walk-In Closet(s)
French Door(s)/Atrium Door(s)
Dues Paid Annually

Property Details

Appliances: Cooktop, Down Draft, Dryer, Dishwasher, Electric Water Heater, Disposal, Microwave, Range, Refrigerator, Washer
Community Features: Club Membership Available, Clubhouse, Fitness, Golf, Other, Pool, Tennis Court(s)
Crops Included Y/N: No
Days on Site: 24
Directions: From Beachland Blvd, go North on Hwy A1A to Johns Island gate. The guard will direct you.
Door Features: French Doors, Sliding Doors
Exterior: Block, Concrete, Stucco
Outdoor Features: Sprinkler/Irrigation, Patio
Flooring: Slate, Tile
Home Style: Two Story
Home Warranty Y/N: No
Laundry: In Unit
Lease Considered Y/N: No
Listing Terms: Cash, New Loan
Lot: 1/2 to 1 Acre Lot
Lot Dimensions: 128x255
Ownership: Single Family/Other
Parcel#: 32391200006000000121.0
Parking: Three Car Garage, Three or more Spaces
Parking Notes: Three Car Garage, Three or more Spaces
Patio/Porch: Patio
Pets Allowed: Yes
Pool: Pool, Private, Community
Property Attached Y/N: No
Property Sub-Type: Detached
Security: Gated with Guard, Smoke Detector(s)
Sewer: Public Sewer
Special View Info: River
Swimming Pool: Yes
Water: Public
Water Features: River Front, Beach Access
Window: Double Hung, None
Construction: Block,Concrete,Stucco

Room Sizes

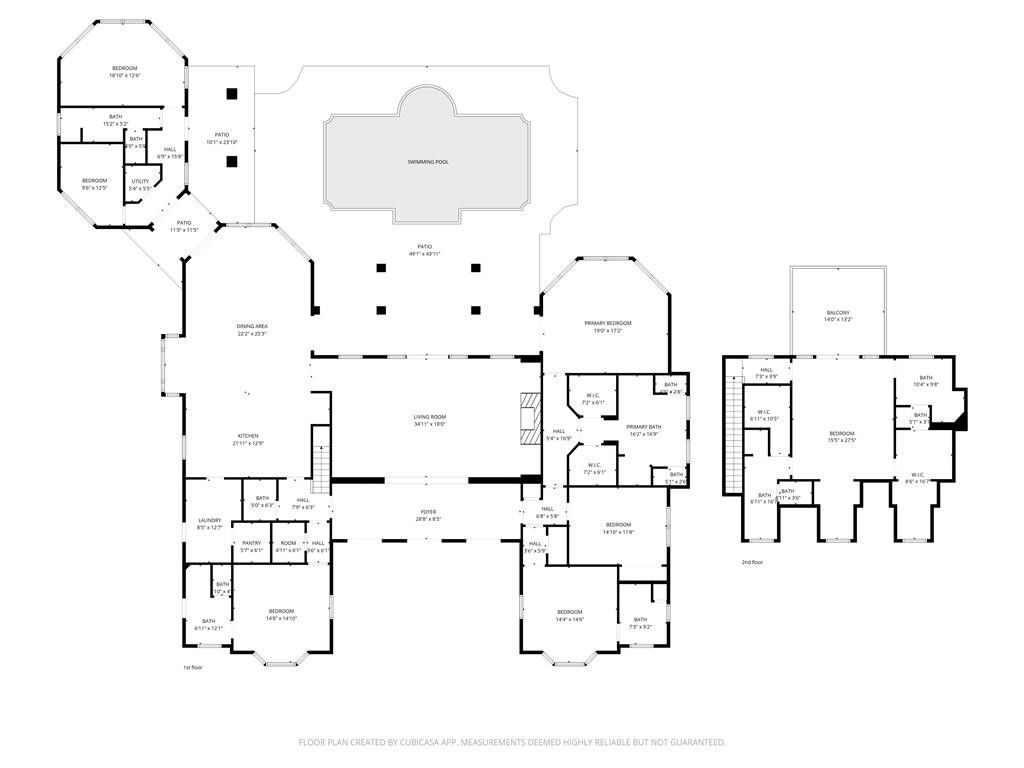
Patio: 49 X 43
Kitchen: 21 X 13
Family Room: 22 X 25
Living Room: 34 X 18
Bedroom: 14 X 15
Bedroom: 15 X 28
Bedroom: 19 X 17
Bedroom: 15 X 14
Bedroom: 10 X 13
Bedroom: 18 X 13

Neighborhood Information

Neighborhood Map

Neighborhood Hero

Neighborhood Highlights

Neighborhood Characteristics

Neighborhood Market Trend

Neighborhood Schools

Courtesy of

Agency Name: Douglas Elliman Florida LLC
Agent Name: Michael T Merrill
Agency Phone: 772-763-1500

agent picture

Presented by

Agent Name: Cameron Post
Agent Phone: 772.320.5266
Agency Title: Illustrated Properties
Request Info

IDX logo

Cameron Post
ipre.com
Agent Cell:
772.370.3990
Office Phone:
772.221.1118

Mortgage Calculator

%
years/fixed
yearly
yearly (est.)

Estimated Payment

$ 42,870.76 Principal & Interest $38,544.59 Property Tax $2,036.58 Homeowner's Insurance $2,289.58
Mortgage Logo

Login to My Illustrated Account

Pixel